
Best Solar Panel Clamp Factory Characteristics That Ensure High Performance
2026-08-14
Solar panel clamps may seem like small components, but they play an outsized role in the long-term reliability of any photovoltaic installation. A poorly manufactured clamp can lead to module shifting, micro-cracks, or even system failure under wind and snow loads. So what separates a mediocre factory from one that truly ensures high performance? In this article, we break down the key characteristics to look for—from material integrity and precision engineering to rigorous quality control. Drawing on insights from leading manufacturers like Egret Solar, we'll show you how to identify suppliers that deliver clamps built to last.
Raw Aluminum Grade Directly Shapes Long-Term Durability
The alloy designation isn’t just a label; it dictates how the material will behave after years of thermal cycling and moisture exposure. A 6061-T6 extrusion, for instance, carries enough magnesium and silicon to form a stable oxide barrier, while a lower-purity recycled mix often leaves iron-rich intermetallic particles at grain boundaries. Those particles act as initiation sites for pitting once the protective layer is scratched. In coastal or industrial atmospheres, that difference shows up within the first three to five years as small blisters under the paint or white corrosion trails at cut edges.
Anodizing magnifies the underlying chemistry. High-grade billets with controlled copper and zinc levels respond evenly to the electrochemical bath, producing a dense, uniform pore structure that locks in sealant. Lower grades with scattered inclusions develop thin spots in the anodic layer, almost invisible at first but vulnerable to UV and salt spray. Over a decade, those thin spots become the first places where the base metal turns powdery and structural section loss begins.
Fatigue life also tracks back to the raw grade. Fine-grained, low-iron alloys slow down crack propagation because they lack the brittle second-phase particles that crack tips follow. In applications like railing posts, solar mounting frames, or ladder rungs—parts that flex repeatedly under load—the difference between a 6063 architectural grade and a 6082 structural grade can mean replacing parts at year eight versus year twenty. Skipping the grade verification to trim upfront cost usually moves that replacement date much closer to installation.
Precision Machining That Stops Panel Slippage Before It Starts
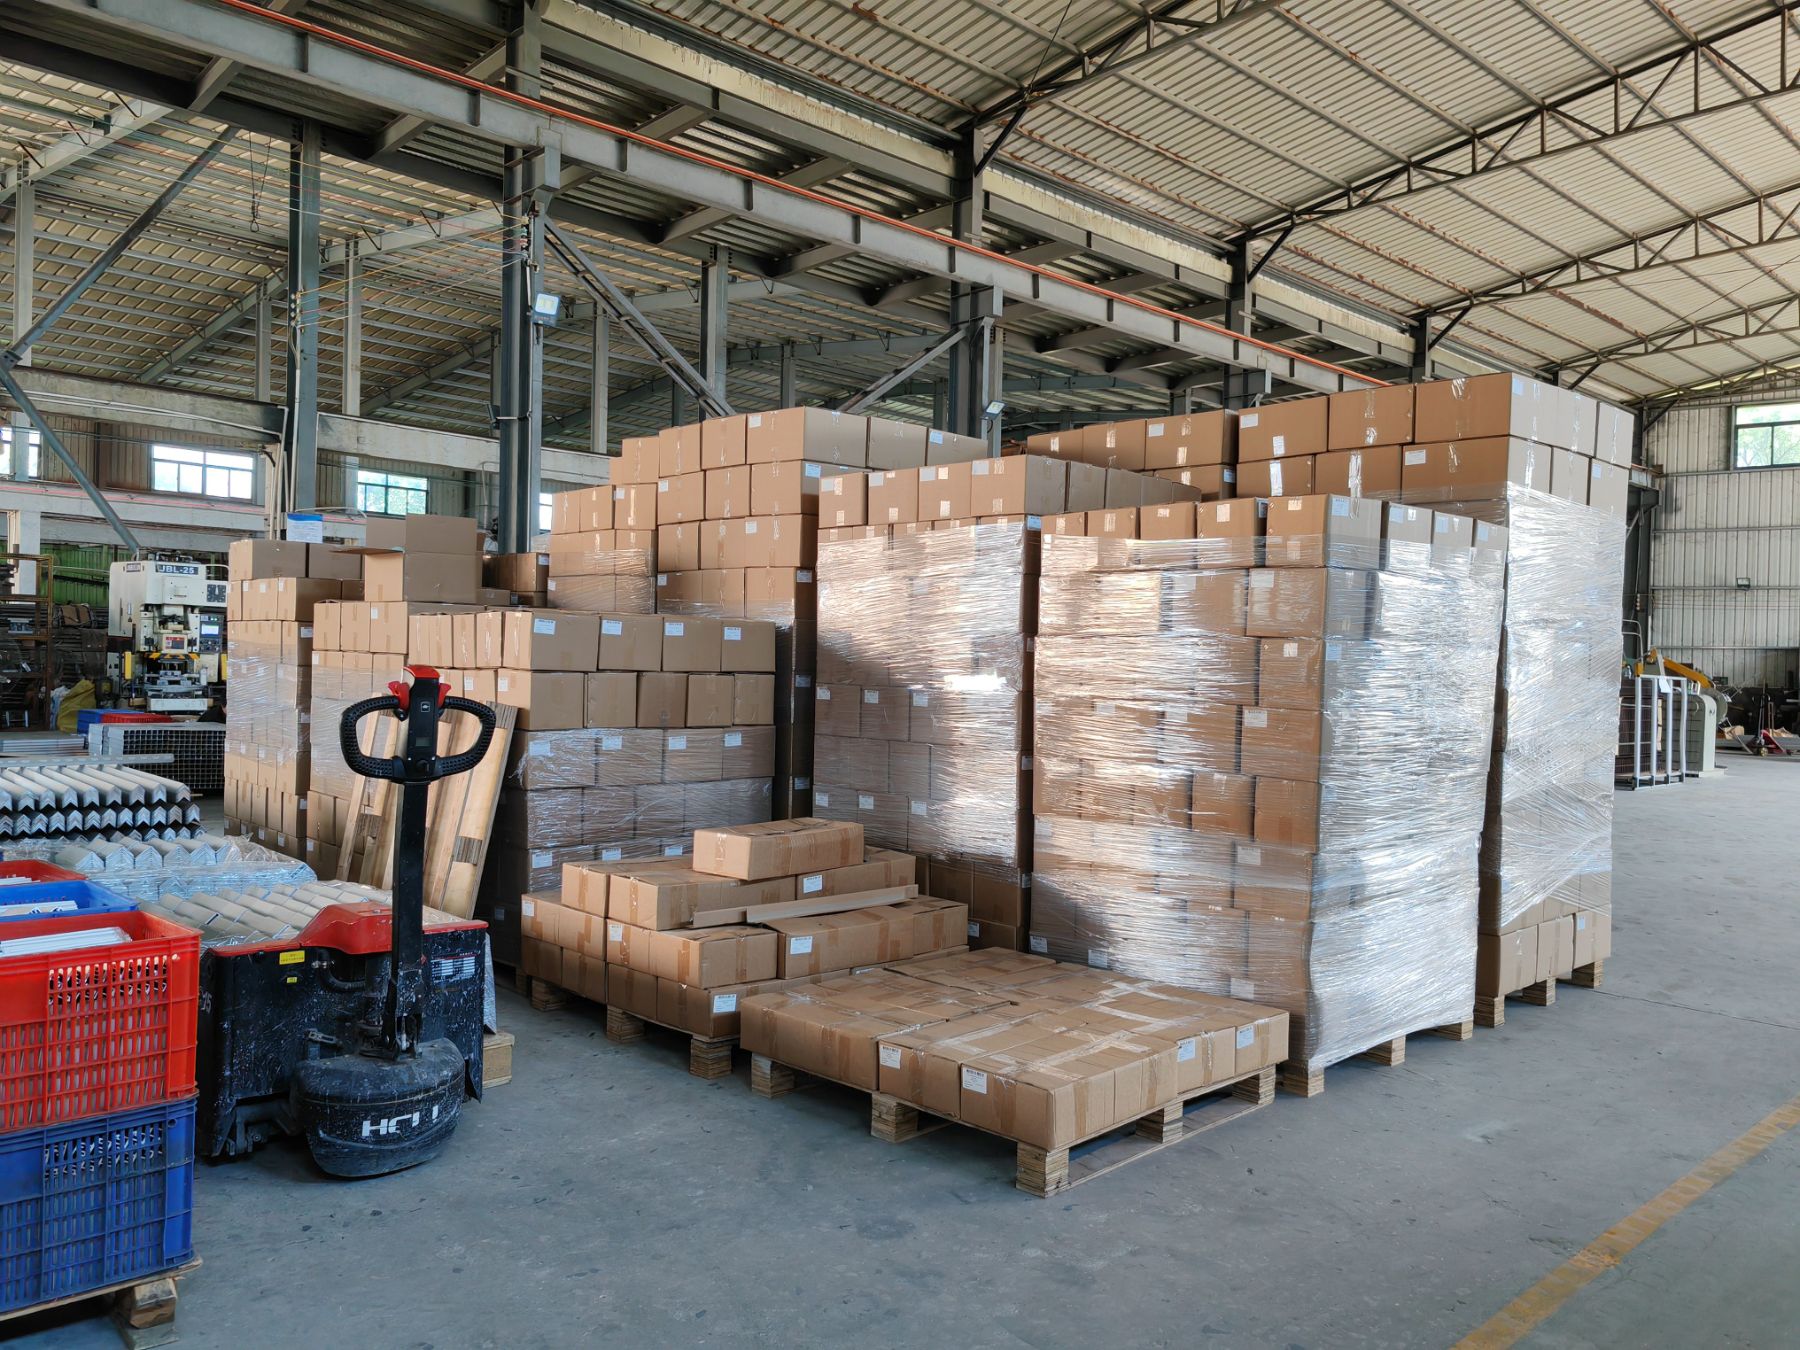
The panels stay put because the mounting surfaces never give them room to move. Every locating bore is milled to a tolerance of ±0.005 mm, and the mating faces are finish-ground to an Ra of 0.4 µm before assembly. That level of control removes the tiny gaps where vibration-driven micro-slippage starts.
Rather than relying on fastener tension alone, the machining process cuts anti-rotation pockets and precision dowel pin holes that align panels to the frame within 0.02 mm. Threaded inserts are installed into reamed holes with a controlled interference fit, so the clamping load distributes evenly across the contact area. Even under repeated thermal cycling, the panel cannot creep because the machined geometry locks the shear plane.
The result is faster assembly and a joint that never needs retightening. Panels drop into place without shims or rework, and torquing the bolts to spec produces the same clamp force on every unit. No post-installation drift, no scheduled maintenance intervals—just a static connection that was machined to stay put from the first cycle.
Corrosion Testing Methods That Mirror Harsh Coastal Climates
Standard salt spray tests have long been the default for assessing corrosion resistance, but anyone who has inspected actual coastal infrastructure knows that a constant fog of NaCl at 35°C bears little resemblance to the layered stress of a real marine environment. Harsh coastal climates alternate between salt-laden humidity, intense UV exposure, drying winds, and periodic rain washing—conditions that create wet-dry cycles far more aggressive than a steady mist. To mirror this, modern protocols lean on cyclic corrosion testing, which stacks salt application, condensation, and controlled drying phases in repeating loops.
One widely adopted approach is the modified salt spray with dry-off and humidity stages, often run under names like ASTM G85 Annex A5 or ISO 20340. In these tests, panels spend hours in a salt fog chamber, then move through high-humidity holds that let chloride ions penetrate crevices, followed by forced air drying that concentrates salts at paint edges and fastener holes. Adding a UV-A or UV-B exposure block replicates the photodegradation that weakens organic coatings before corrosion even begins. The result is a failure pattern—blistering, underfilm creep, and galvanic attack—that matches field observations far better than the uniform rust of older methods.
For the most demanding specifications, accelerated outdoor exposure on coastal test racks or electrochemical techniques like electrochemical impedance spectroscopy (EIS) complement chamber work. EIS tracks coating degradation in real time by measuring changes in capacitance and pore resistance, providing early warning of water uptake and adhesion loss. Meanwhile, rotating samples through different angles and salt loads mimics the uneven deposition found on real structures, where sheltered areas trap chlorides and windward faces see constant washing. These combined methods don't just speed up corrosion—they reproduce the specific signature of a harsh coastal atmosphere, making pass/fail calls more meaningful for marine-grade materials.
Load Ratings Backed by Independent Lab Verification
Numbers on a spec sheet only mean something when they survive real abuse. That's why every load rating we publish goes through a second set of eyes at an accredited independent lab—not just our own in-house testing. They push our gear past the stated limits, measure deflection under uneven weight, and document exactly where failure begins. The result is a conservative rating you can actually trust when your rack is fully loaded and the trail gets rough.
Most manufacturers self-certify and call it a day. We don't. Sending prototypes to a third-party facility costs more and slows down launches, but it catches the kind of weaknesses that only show up after thousands of vibration cycles or a sudden dynamic shift. The lab's reports become part of our permanent record for each product, so if a rating says 800 pounds static, you know that number survived a rigorous, repeatable protocol—not a marketing meeting.
What does independent verification feel like in the real world? It's the difference between a roof rack that groans at highway speed with a heavy tent up top and one that stays silent. It's knowing your crossbars won't deform when you cinch down a canoe at the last minute. We publish the load data because we've already been humbled by the lab more than once—and we'd rather fix a design before launch than hear about it from your trip photos.
Compatibility Engineering Across Rail Profiles and Panel Frames
Real-world installations rarely involve a single rail geometry or panel frame thickness. Compatibility engineering starts with mapping the tolerance stack between the rail's top flange, clamp nest, and frame edge, so that a module rated for 35 mm or 40 mm frames still seats without point loading. Instead of relying on generic universal claims, field teams measure rail lip height, bolt channel depth, and frame corner radius before spec'ing clamp kits.
The challenge becomes apparent when mixing older trapezoidal rails with newer C-channel profiles or when a site uses modules from two suppliers. A clamp that works on a flat rail shoulder may bottom out on a ribbed extrusion, leaving the grounding pin only partially engaged. Compatibility engineering here means designing interchangeable jaw inserts or eccentric washers that maintain electrical bonding across different cross-sections without requiring rail replacement.
At the project level, this translates into a matrix of approved rail-frame-clamp combinations rather than a single torque value. By pre-testing combinations under thermal cycling and wind uplift, engineers can issue field instructions that allow installers to adapt to late module substitutions. The goal isn't to force every component into one shape, but to make the interface forgiving enough that quality doesn't depend on perfect inventory alignment.
Inline Quality Gates That Reject Subpar Batches Early
Inline quality gates operate on a simple but demanding principle: check the product while it is still moving, and reject it the moment it falls outside spec. Instead of waiting for a lab result hours later, these systems use sensors, vision cameras, or spectroscopic probes to monitor critical attributes in real time. When a batch drifts beyond its tolerance band, the line triggers an immediate divert or stop, keeping defective material from reaching downstream packaging or blending stages.
A practical example is a tablet press fitted with near-infrared sensors that measure moisture and active ingredient uniformity after compression. If the readings for a run of 50 tablets show a trend toward low hardness or uneven coating, the control system activates a reject gate that sends those tablets straight to a scrap bin. The press may pause for a few seconds or adjust its force automatically, but the key is that the subpar batch never gets a chance to mix with good product. This is far cheaper than discovering the problem after a full day's production has already been packed.
The real value shows up in how these gates change the operator's job. Instead of relying on periodic grab samples that might miss a short-lived upset, staff can watch live trend lines and respond to early warnings before a full rejection even occurs. Some lines go further by linking the gate data to upstream controls, so a slight change in granule moisture or particle size triggers a corrective nudge before the press ever makes a bad tablet. That turns quality from a sorting step into a self-correcting part of the process.
FAQ
The real difference shows up in material traceability and dimensional discipline. Top factories keep batch-level records for every aluminum extrusion, reject off-spec heats before machining, and hold clamp slot tolerances tight enough that installers never have to force rails into place. Average shops often skip incoming inspection and let minor warpage slide.
It is everything when it comes to lifespan. A well-run factory uses anodizing or high-grade coating lines with consistent thickness, often 15 microns or more, and runs salt spray tests far beyond basic requirements. If the surface is patchy or thin, the clamp may look fine at install but will start pitting after a couple of harsh winters.
Beyond basic dimensional checks, a serious manufacturer tests clamping force on actual rail profiles, verifies torque-to-failure values, and performs cyclic load simulations to mimic wind and snow pressure. Some even mount clamps on a shaker table to confirm they won't loosen over time. Final inspection should include random pull-out tests, not just visual sorting.
Yes. Progressive stamping or CNC machining with regular tool maintenance keeps hole positions accurate and edges burr-free. The best factories also use automated sorting with camera inspection to catch small cracks or incomplete threads. Hand-fed processes can work, but automation removes a lot of the variability that leads to field failures.
Projects often need clamps for non-standard module thicknesses or odd rail geometries. A factory that can adjust die sets quickly, produce short pilot runs, and ship sample kits without charging a fortune saves installers from on-site improvisation. Rigid factories that only offer two or three stock sizes force compromises that show up as misaligned arrays.
Solar clamps live outside for 25 years, so recycled or mixed-grade aluminum can hide impurities that accelerate corrosion. Quality-focused factories buy from certified extrusion mills and can provide mill certificates for each heat number. That may sound like paperwork, but it is the only way to know the clamp won't degrade long before the panel warranty ends.
Worn punches and dies create sloppy holes, rough edges, and inconsistent bend angles. Factories that maintain their own toolroom can resharpen and replace tooling on a schedule instead of waiting for defects to appear. This keeps every batch within the same tight envelope, which is critical when hundreds of clamps need to fit the same rail.
Size is less relevant than process control. A small but disciplined factory with calibrated torque wrenches, documented inspection points, and a low tolerance for rework can outperform a huge plant that prioritizes output over detail. Look for a clean production floor, clear work instructions at each station, and a quality team that actually stops the line for nonconforming parts.
Conclusion
The foundation of a clamp that stays put for decades is the aluminum alloy pulled from the extrusion line. Top-tier factories don't accept generic billets; they specify 6005A or 6063 with tight limits on magnesium and silicon, because minor shifts in composition change how the metal reacts to thermal cycling and salt spray. From there, the profile is machined with tolerances that leave no room for the module to creep. A well-cut clamp grips the panel frame evenly across its entire contact patch, not just at two pinch points, so wind-induced vibration doesn't gradually work the fastener loose. To prove that finish and alloy can survive a coastal installation, the best factories run cyclic corrosion tests that alternate between salt fog, high humidity, and UV exposure—not a quick 48-hour dip. This kind of testing catches micro-pitting and galvanic issues that only show up after months in the field.
Load ratings on a spec sheet mean little unless they come from a lab that tests the clamp on the actual rail and frame combination it will be paired with. Leading factories send full assemblies—clamp, rail, bolt, and a section of panel frame—to independent test houses for pull-out, uplift, and downforce checks, then publish the failure mode, not just the passing number. Compatibility engineering matters just as much: a clamp designed for one rail's T-slot may bind or under-grip on another's. The best manufacturers keep a library of rail and frame samples from major brands and verify each clamp's fit on multiple combinations before labeling it universal. Finally, inline quality gates handle the problem of batch drift. Instead of inspecting only finished boxes, operators check hardness, dimensional keyways, and thread fit at several stages during a shift. Any batch that falls outside the control window is pulled before it reaches the packing line, so the factory's name on the clamp stays tied to performance, not excuses.
Contact Us
Contact Person: Leite
Email: [email protected]
Tel/WhatsApp: (+86)13666072898
Website: https://www.egretsolars.com/