Modular Building Solutions for Faster and More Flexible Construction
2026-11-17
When a hospital wing has to open in weeks instead of years, the usual construction playbook falls apart. Modular building changes that equation—turning design, fabrication, and on-site assembly into parallel workflows that adapt to site constraints and shifting demand. At GETO, we have watched this shift move from niche alternative to mainstream strategy. This post unpacks what makes modular solutions faster and more flexible, where they fit best, and what teams should plan for before committing.
Why Waiting Months for a Building No Longer Makes Sense
The old excuse that a permanent structure has to take half a year or more is quietly falling apart. Manufacturing techniques originally used for precision equipment have moved into construction, which means walls, floor cassettes and roof sections arrive on site already cut, insulated and wired. The result is less time waiting for concrete to cure or for trades to show up in sequence.
Speed is not coming at the expense of quality either. Factory conditions remove weather delays and make measurements repeatable, so the building that once took months through rain, frost and scheduling gaps can be assembled in weeks. For owners, that shorter timeline means earlier occupancy, faster rent collection, or simply fewer months paying for temporary space.
There is also a financial side that gets overlooked. Long construction schedules tie up capital, extend insurance and site security costs, and leave a project exposed to price changes for materials and labour. Collapsing the schedule reduces those carrying costs and makes the total budget easier to predict.
Factory Precision Without the Weather Delays
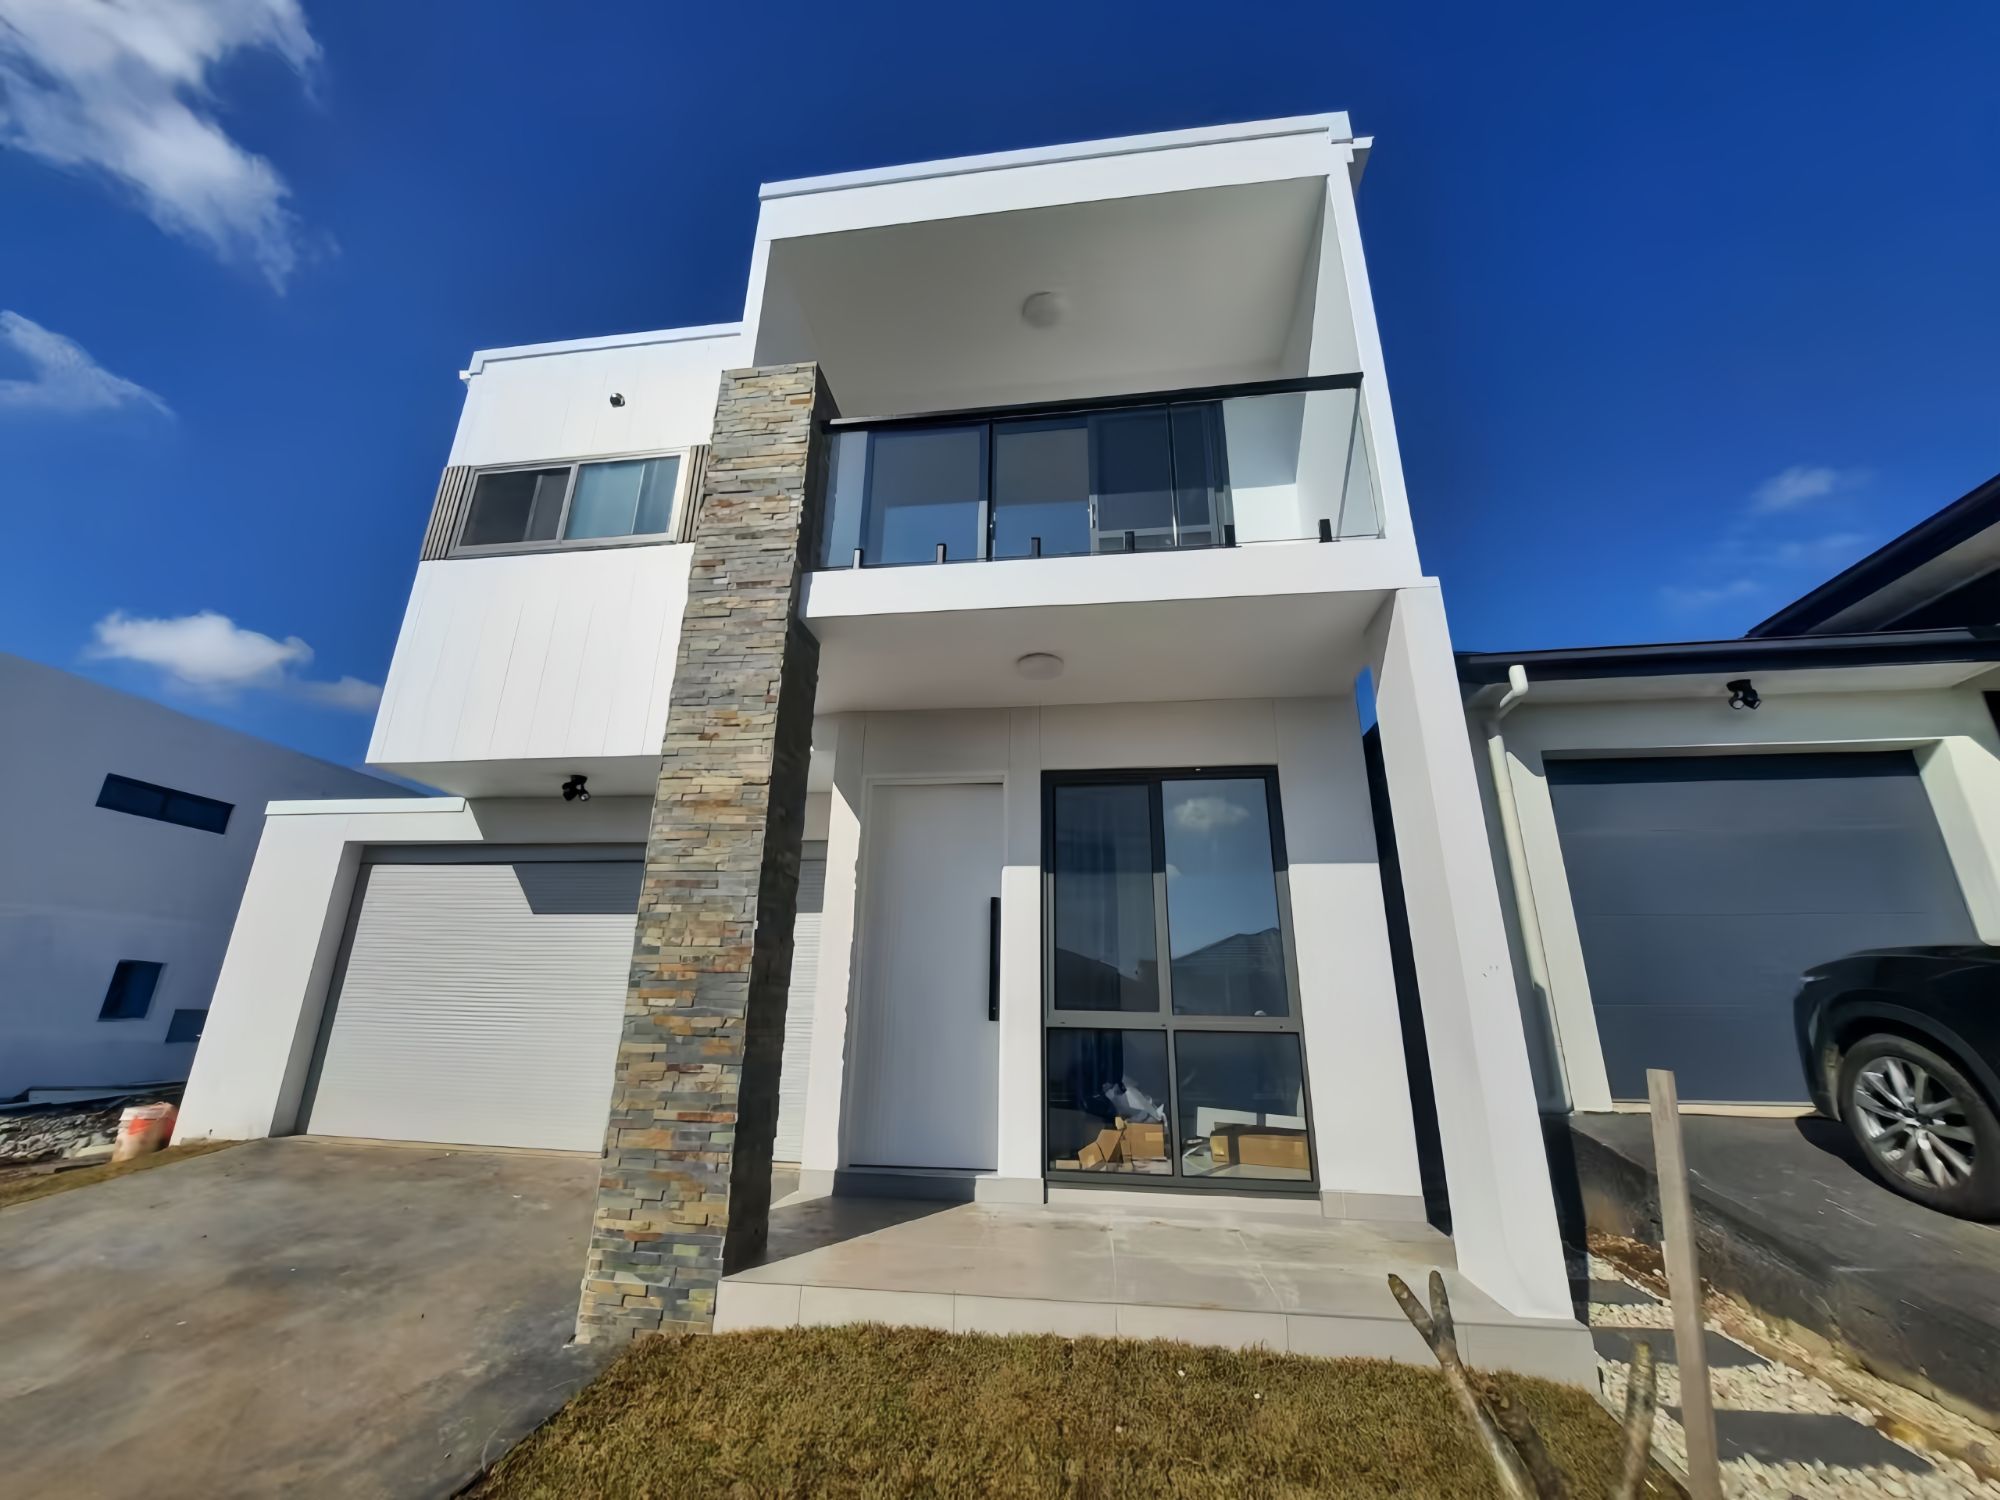
Moving the build into a controlled facility removes most of the weather variables that quietly eat a site schedule. Rain, frost, and wind no longer dictate when framing can start or when a crane can lift. That alone changes the conversation from waiting on a decent forecast to a steady production cadence with fewer idle crews and fewer days lost to a muddy site.
The factory setting also makes precision easier to repeat. Jigs, templates, and automated cutting equipment handle the same cuts and fastening patterns every time, so a wall assembled on a Tuesday matches one built the following week. Craftsmanship still matters, but it goes into the details that count instead of correcting field measurements that drifted between visits.
On site, the benefit shows up as assemblies that land closer to square and a finish phase with less backtracking. The schedule stops being a rough estimate tied to the season and starts behaving more like a planned sequence.
Design Once, Adapt for Decades
The real payoff comes from designing the underlying rules, not just the finished surface. A small set of well-chosen constraints around spacing, type, color, and component behavior can absorb changes in fashion, brand voice, or platform requirements without forcing a full rethink. When those foundations are stable, a visual refresh becomes a matter of swapping a few variables rather than rebuilding every screen.
That shift changes how teams work. Instead of treating a rebrand or a new device class as a crisis, they treat it as a routine update to a system that was built to flex. The original design decision may take slightly longer to make, but it pays back over years as the product moves through different eras, audiences, and technologies while keeping a recognizable core.
When the Site Becomes an Assembly Line
At some point the homepage stopped being a front door and became a station on a belt. Layouts arrive pre-cut, headlines get bolted on, and the only real question left is whether the hero image should tilt left or right. It all moves fast, and that speed starts to feel like quality until you look back and realize every page has the same pulse.
The people working on the site begin to sound like machine operators. One person tightens the button text, another swaps the testimonial block, someone further down checks contrast ratios. None of it is careless, but none of it is curious either. The work gets done, the queue clears, and the site grows by repetition rather than by intent.
Eventually the assembly line becomes the brand. Visitors can't tell one area from another, not because the navigation is bad, but because everything arrives with the same finish. The pages load, the forms work, the layout is tidy. What's missing is the slight unevenness that used to signal a human being made a decision.
Rethinking Space as a Set of Interchangeable Parts
For decades, interior space has been treated as a collection of fixed zones, each with a predetermined function and a corresponding set of furniture that cannot easily be moved or replaced. The kitchen stays in the kitchen, the bedroom keeps its bed, and the living room holds the same sofa for years. But this assumption begins to crack when you look at how people actually live: a dining table becomes a desk, a spare room shifts between a guest bedroom and a home office, and a corner of the hallway quietly turns into a reading nook. Space is not a static container; it is a live arrangement of elements that can be swapped, borrowed, or reassembled according to changing needs.
Rethinking space as a set of interchangeable parts means shifting attention from the room itself to the components that fill it. Instead of asking “What is this room for?” one might ask “What can this piece do here today?” Modular shelving, lightweight partitions, mobile storage units, and multi-use seating become the vocabulary of a more fluid interior. A wall-mounted rail can hold a fold-down desk in the morning and a drying rack in the evening. Storage cubes stack into a room divider or flatten into a low bench. This approach does not demand more square footage; it demands more flexible relationships between objects and the people using them.
The practical benefit is not just versatility but a quieter kind of efficiency. When a single piece can serve three different functions across a week, the need to buy specialized furniture for every scenario fades. Interchangeable parts also encourage repair and reuse: a damaged tabletop can be swapped without replacing the entire table, and a worn cushion can be swapped without discarding the chair frame. In this way, thinking of space as a set of interchangeable parts becomes both a design strategy and a small act of resistance against the throwaway logic of fixed, single-purpose interiors.
From Groundbreaking to Handover in Weeks, Not Seasons
Traditional construction schedules assume a slow march from soil breaking to final walkthrough, but that assumption falls apart the moment you see how a modular build actually moves. The foundation crew and the factory line operate on parallel tracks, so wall panels are being assembled indoors while site prep is still underway outside. This overlap compresses what normally takes months into a timeline measured in weeks, and the handover date stops feeling like a distant target and starts acting like a scheduled delivery.
On the ground, the difference shows up in small but telling ways. A crane sets a fully finished module before lunch, and by mid-afternoon the electricians are pulling wire inside a space that didn't exist that morning. Weather delays become minor inconveniences instead of budget-eating setbacks, because most of the critical work happens under a roof. The result is a building that looks and feels permanent, even though its path from empty lot to usable space was shorter than a typical permitting cycle.
For owners and developers, the shorter schedule changes how they think about capital, staffing, and tenant commitments. Revenue can start months earlier, financing costs drop, and the uncertainty that usually hovers over a construction site gets replaced by a countdown calendar. The project doesn't sacrifice quality for speed; it simply removes the gaps where time used to leak away unnoticed.
FAQ
The main reason is parallel work. While the site is being cleared and foundations are poured, modules are already being assembled in a factory. That overlap removes weeks or months from the schedule, and indoor production means weather rarely stalls progress.
Yes. Because the structure is made of connected modules, new sections can often be added to the side or top as demand grows. It is not always effortless, but the system is designed for reconfiguration far more easily than a fixed concrete frame.
No, that is an outdated view. Modern modular buildings are used for permanent hospitals, apartment blocks, laboratories and retail spaces. They can meet the same local codes, fire ratings and energy standards as site-built structures.
A lot more than many people expect. Exterior cladding, window placement, interior layouts, mechanical systems and finishes can all be specified. Some manufacturers offer fully bespoke modules, while others use semi-custom platforms that balance choice with cost.
Factory production reduces variables. Materials are bought in consistent quantities, labor is not exposed to daily weather delays, and assembly follows repeatable steps. The shorter on-site schedule also cuts security, supervision and temporary utilities costs.
In many cases it improves it. Work happens in a controlled environment, so materials are not sitting in rain or extreme heat. Tolerances are checked at fixed stations, and the same crew repeats the same tasks, which leads to fewer callbacks.
Cranes or specialized trailers place the modules onto prepared foundations, then crews connect the structural joints, utility lines and weather barriers. Depending on building size, this can take a few days to a few weeks, followed by finishing work like cladding or interior touch-ups.
Conclusion
Months-long construction schedules are starting to look like a habit rather than a necessity. Modular building moves most of the work indoors, where walls, flooring, wiring, and even fixtures are completed under factory conditions before they reach the site. Weather stops being the project manager, and the site turns into an assembly line. Modules arrive, cranes set them in place, and crews connect utilities and seams. That compression does not come from rushing trades on site; it comes from doing the slow, detailed work off-site while groundwork proceeds in parallel. The schedule shrinks from seasons to weeks, while factory repetition makes small tolerances and consistent finishes easier to hold than they are in an open excavation.
The flexibility advantage lasts long after the first handover. Treating space as a kit of interchangeable parts allows a building to change use without a full gut renovation. Partitions, service cores, and whole room modules can be added, removed, or swapped as demand shifts. A structure designed this way is not locked into one use; a school wing can become offices, or a clinic can expand into housing. That kind of reuse depends on designing connections and dimensions once, then leaving them stable enough to adapt for decades. The result is not just faster delivery but a building that avoids obsolescence and keeps earning its footprint, changing with occupants instead of standing in their way.
Contact Us
Contact Person: Quanhui Nian
Email: [email protected]
Tel/WhatsApp: 8618070545691
Website: https://www.getoglobal.com/